
 EN
EN


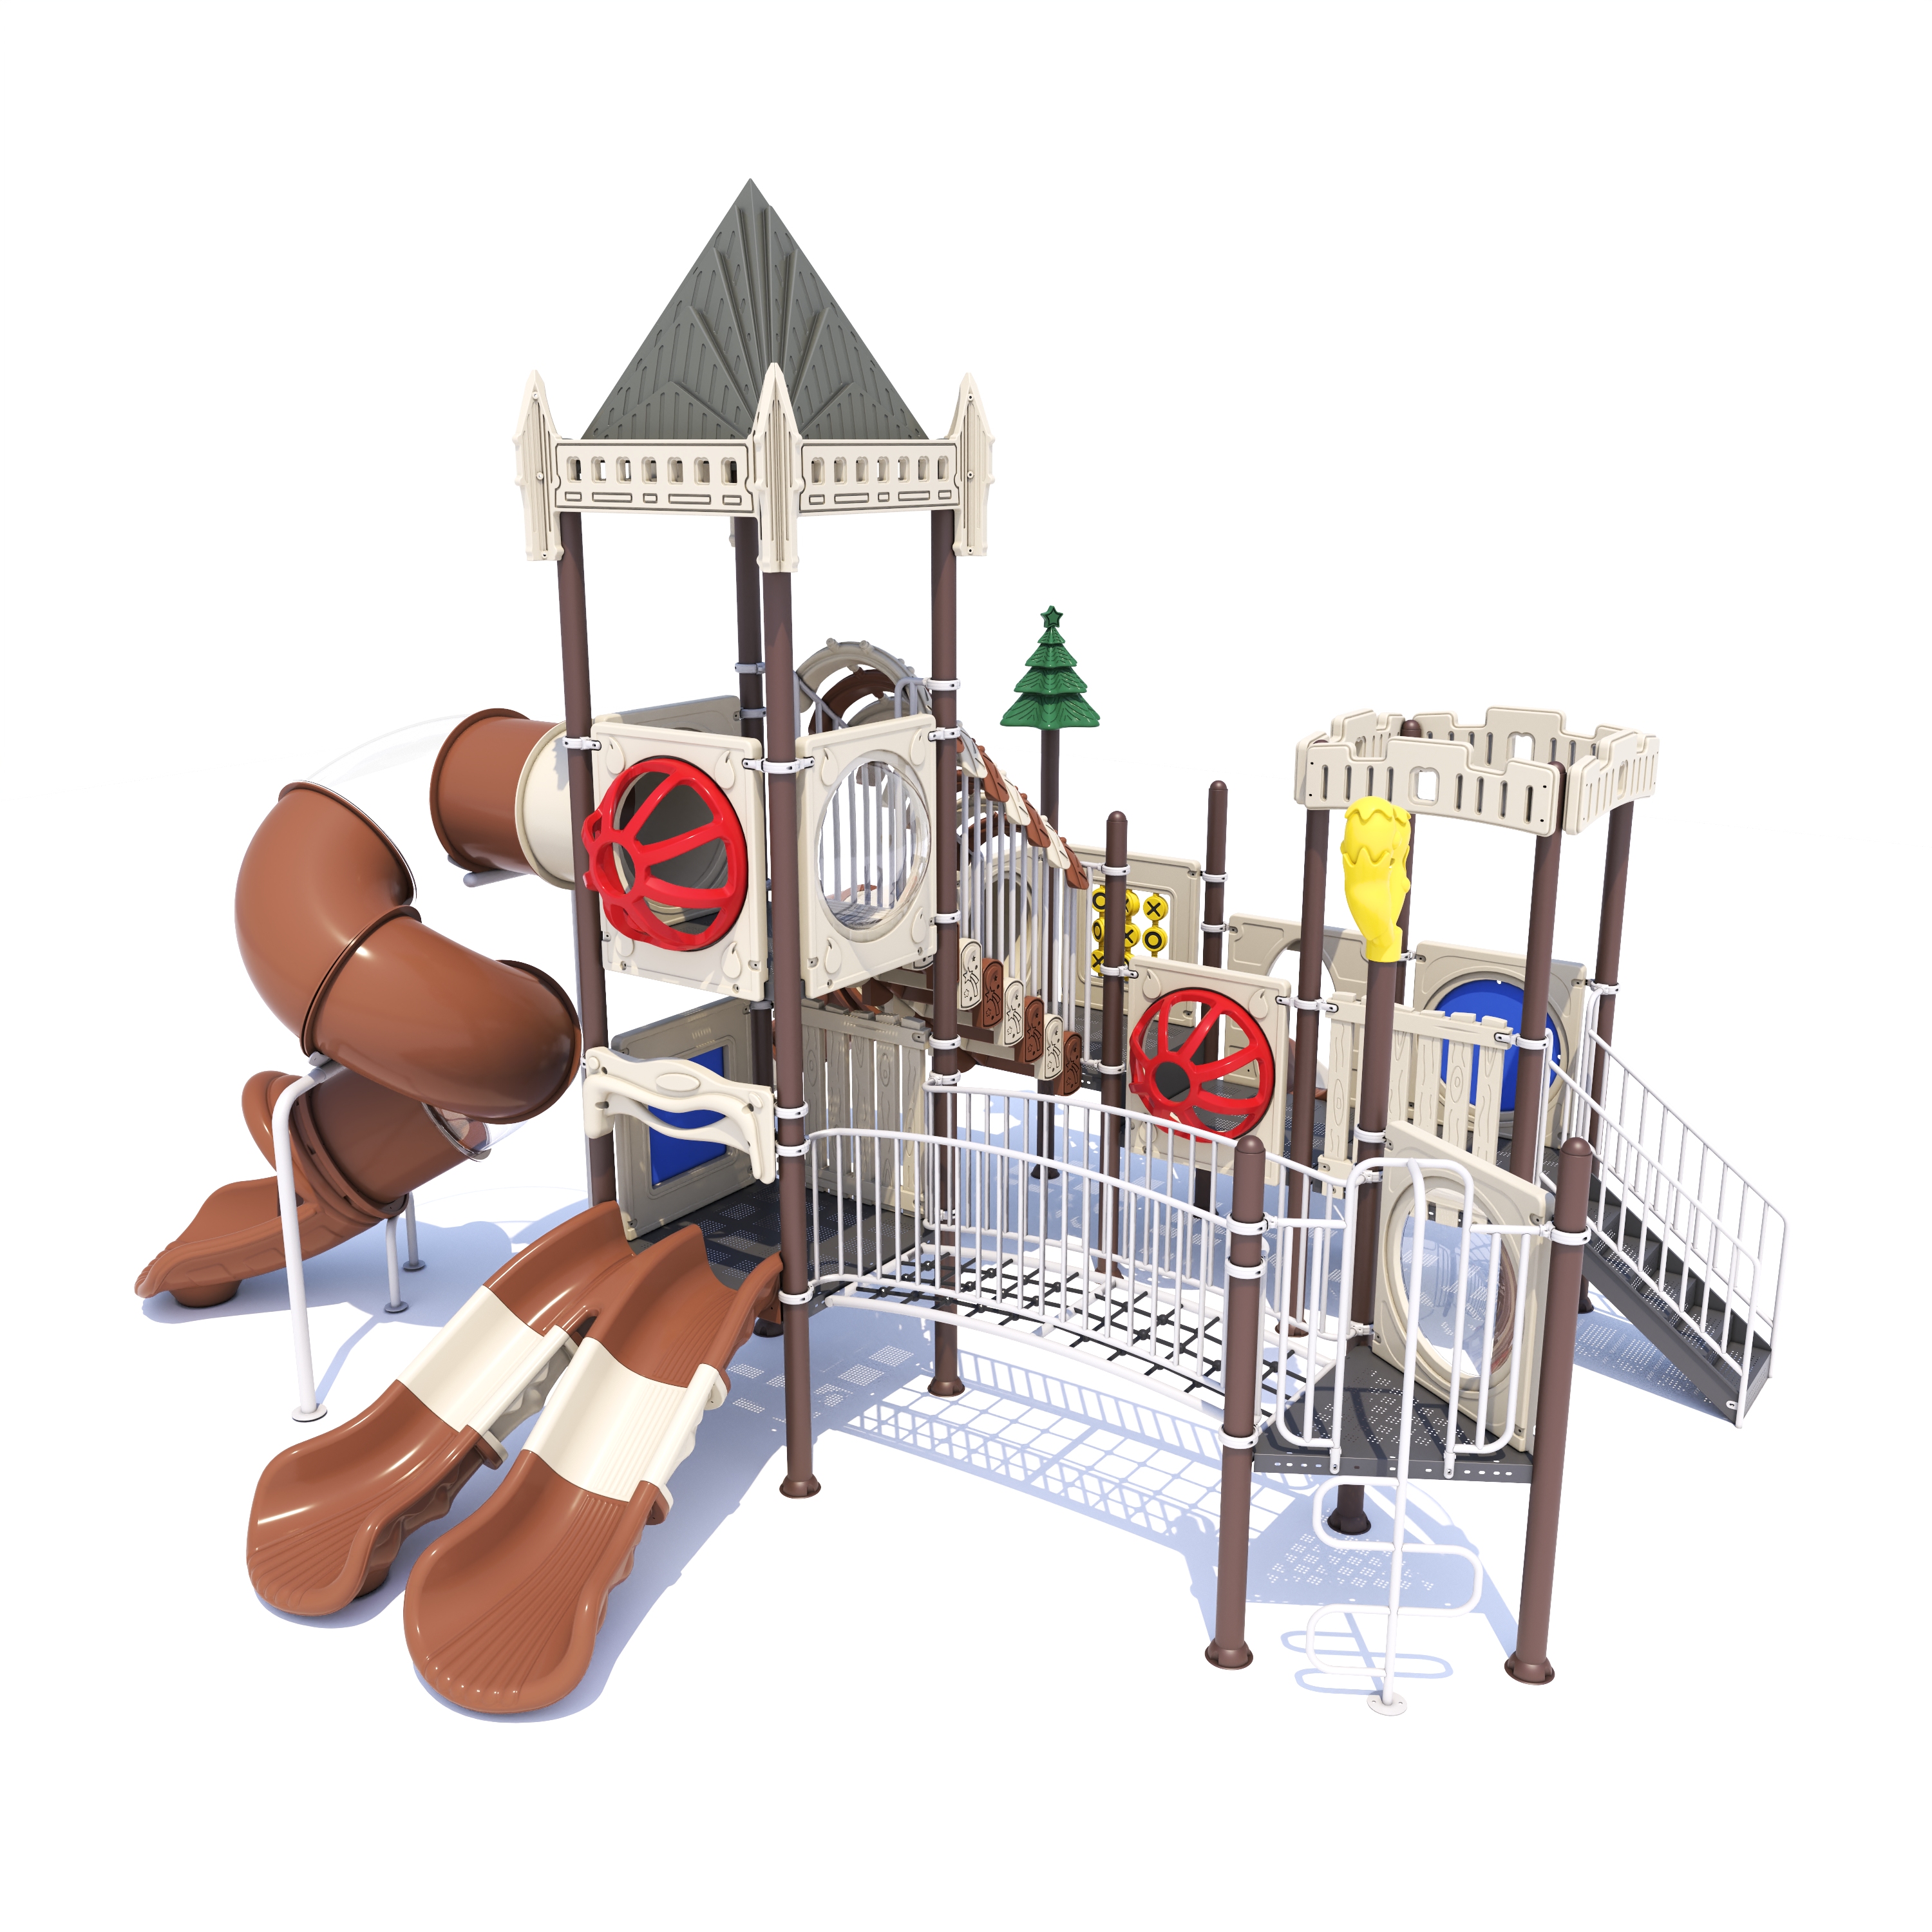
The physical arrangement of amusement equipment inside an entertainment venue is far more than a logistical decision — it is a strategic design choice that directly shapes how visitors move, engage, and remember their time at the facility. Whether you are operating an indoor play center, an outdoor playground, or a large-scale family entertainment complex, the way each piece of amusement equipment is positioned relative to others creates invisible pathways that guide behavior, influence dwell time, and ultimately determine whether guests leave satisfied or underwhelmed. Understanding this relationship is essential for any venue operator who wants to maximize both engagement and revenue.
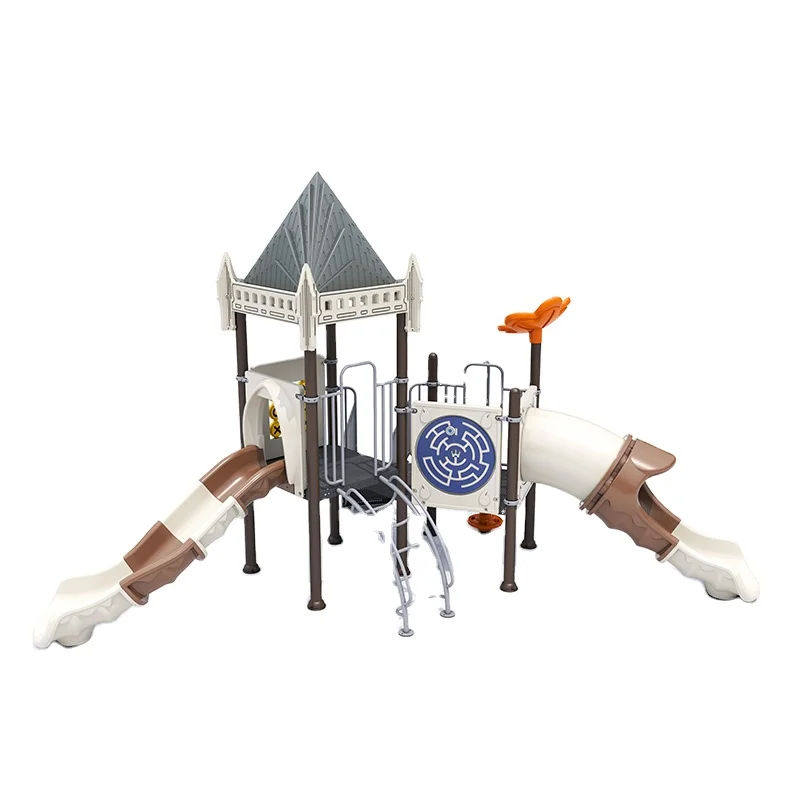
A poorly planned layout can lead to crowding around certain attractions, dead zones where visitors rarely venture, bottlenecks that frustrate parents, and underutilized amusement equipment that fails to justify its investment. Conversely, a thoughtfully designed layout creates a natural rhythm to the visitor journey — drawing guests deeper into the space, distributing traffic evenly across all zones, and ensuring that every piece of amusement equipment receives appropriate attention. This article explores the specific mechanisms through which layout decisions affect visitor flow and the overall experience, providing actionable insight for venue designers and operators.
The Relationship Between Spatial Design and Visitor Movement
How Equipment Placement Creates Natural Traffic Pathways
Every entertainment venue has an entry point, and from the moment a visitor steps inside, their eyes and instincts begin scanning the environment for cues about where to go. The placement of amusement equipment acts as a series of visual anchors that draw guests in specific directions. Large, colorful, or high-activity structures placed at a venue's focal point naturally attract the first wave of attention, pulling visitors toward the center or deepest part of the space rather than allowing them to cluster near the entrance.
This principle — often called 'destination anchoring' in venue design — ensures that foot traffic flows organically through the entire space. When anchor amusement equipment pieces are positioned strategically, they create a pull effect that distributes guests more evenly. Smaller or complementary equipment then fills the spaces between anchors, serving as waypoints that keep visitors engaged during the transition between major attractions. The result is a fluid, self-directing movement pattern that reduces congestion and enhances exploration.
Operators who ignore this principle often find that guests cluster around the first impressive piece of amusement equipment they encounter, ignoring the rest of the venue. This not only reduces the perceived value of the facility but also creates safety hazards through overcrowding. Thoughtful spatial sequencing ensures that the energy and attention of visitors is distributed rather than concentrated in a single zone.
Zoning Logic and Its Impact on Visitor Circulation
Effective zoning means grouping amusement equipment by age appropriateness, activity intensity, or theme, and then arranging those zones in a logical sequence that complements visitor movement. For example, placing high-energy amusement equipment such as climbing structures and slides in a central or rear zone, while positioning quieter, exploratory play options near the entrance, allows for a gradual escalation of excitement. This mirrors the natural arc of a satisfying experience — calm arrival, rising engagement, peak activity, and a gentle wind-down.
Zoning also plays a critical role in separating age groups, which affects both safety and enjoyment. When toddler-appropriate amusement equipment is physically separated from high-speed or complex structures designed for older children, parents feel more confident allowing their children to explore independently. This confidence translates directly into longer dwell times, repeat visits, and positive word-of-mouth referrals — all of which are measurable business outcomes tied directly to layout decisions.
Poor zoning, by contrast, creates confusion and anxiety. When equipment for vastly different age groups is intermixed, younger children may wander into areas that are physically unsafe for them, while older children may feel their space is invaded by slower-moving younger visitors. These friction points erode the overall experience and shorten the average visit duration, reducing per-visit revenue for the operator.
Equipment Layout and the Psychology of Guest Engagement
Visual Variety and Sustained Attention
Visitors — especially children — are highly sensitive to visual stimulation, and the arrangement of amusement equipment plays a significant role in sustaining their curiosity over time. When equipment is laid out in a way that reveals new attractions progressively as guests move through the space, the experience feels dynamic and surprising rather than predictable and flat. This sense of discovery is a powerful psychological driver that keeps children engaged and motivates parents to allow extended playtime.
Strategically placed amusement equipment can create 'reveal moments' — points in the visitor journey where turning a corner or climbing a level suddenly exposes a new and exciting play element. Multi-play structures like outdoor plastic slides integrated into larger play systems are particularly effective in this regard, as they offer multiple activity options within a single footprint, encouraging children to explore every component rather than moving on quickly after a single interaction.
Contrast is another visual tool that effective layouts leverage. Alternating between large, imposing amusement equipment structures and smaller, more intimate play elements creates a visual rhythm that prevents sensory fatigue. If every piece of equipment is roughly the same scale and complexity, the environment begins to feel monotonous, and visitor attention wanders toward the exit rather than deeper into the venue.
Rest and Observation Spaces as Layout Components
An often-overlooked aspect of amusement equipment layout is the deliberate inclusion of rest areas and parent observation zones within the equipment arrangement. Children play longer when their caregivers are comfortable, and caregivers are most comfortable when they have clear sightlines to their children and a place to sit without obstructing traffic. Embedding these spaces into the layout — rather than treating them as afterthoughts — directly extends the average visit duration.
The placement of seating and observation decks should be determined in relation to the surrounding amusement equipment, not independently. Positioning rest areas adjacent to moderate-intensity equipment, for example, allows parents to watch their children play while remaining close to the action. This proximity reduces anxiety and creates a more relaxed atmosphere across the entire venue, which positively influences the overall guest experience.
Rest zones also serve as natural traffic-calming mechanisms. When visitors pause to sit or observe, they temporarily step out of the primary circulation pathway, reducing congestion for active players moving between pieces of amusement equipment. This self-regulating effect keeps the venue feeling spacious and orderly even during peak occupancy periods.
Layout-Driven Operational Efficiency and Safety
Supervision Coverage and Equipment Arrangement
From an operational standpoint, the layout of amusement equipment determines how effectively staff can supervise the play environment. Venues where equipment is arranged in open, visible clusters allow a small number of trained staff members to maintain oversight across a large area. In contrast, venues where equipment creates enclosed or visually blocked areas require more personnel to maintain equivalent safety standards, directly increasing operating costs.
Safety-conscious layout design ensures that no piece of amusement equipment creates a 'blind spot' where a child could be injured without staff or a nearby adult being aware. This requires careful consideration of equipment height, orientation, and spacing during the planning phase. Structures that face a central observation point, for example, allow a single staff member to monitor multiple play areas simultaneously without needing to physically walk between zones.
The spacing between individual pieces of amusement equipment is also a safety variable governed by layout. Industry standards typically specify minimum fall zones and clearance distances around equipment, and these requirements must be integrated into the spatial plan from the beginning rather than retrofitted after installation. Violating these spacing standards not only creates safety risks but may also result in regulatory non-compliance that forces costly rearrangement after the fact.
Maintenance Access and Equipment Longevity
Layout decisions affect not just the visitor experience but also the long-term operational sustainability of the venue. Amusement equipment requires regular inspection, cleaning, and occasional repair, and the physical arrangement of structures must allow maintenance teams to access every component efficiently. Equipment placed too close to walls or other structures may be difficult to inspect thoroughly, leading to deferred maintenance and accelerated deterioration.
Thoughtful layout planning includes maintenance corridors — clear pathways between equipment clusters that allow staff to move equipment, tools, or replacement parts without disrupting the visitor environment. This is particularly important in outdoor venues where weather-related maintenance tasks such as cleaning drainage channels beneath amusement equipment or replacing surface materials require unobstructed access to the base of each structure.
Venues that invest in eco-friendly and durable amusement equipment, such as the kind built from high-quality plastic materials designed to withstand UV exposure and heavy use, can further reduce maintenance burden. However, even the most durable equipment benefits from a layout that facilitates easy access and routine care, ensuring that the investment retains its value and visual appeal over time.
Optimizing Layout for Revenue and Repeat Visits
Traffic Flow and Commercial Zone Integration
In commercial entertainment venues, the layout of amusement equipment must be considered alongside the placement of revenue-generating secondary services such as food and beverage stations, retail merchandise areas, and party or event rooms. The most effective layouts guide visitors naturally past these commercial zones as they transition between equipment clusters, creating organic exposure without forcing detours that feel disruptive to the play experience.
For example, positioning a café or refreshment kiosk between a high-intensity amusement equipment zone and a quieter play area creates a natural rest-and-refuel moment in the visitor journey. Families who have just finished a period of active play are physiologically primed to want food and drink, and a well-placed commercial station captures this demand without requiring guests to exit the primary play environment. This kind of layout integration can meaningfully increase average spend per visit.
Similarly, event or party rooms positioned adjacent to — but visually separated from — the main amusement equipment area allow birthday celebrations and group events to proceed without disrupting general admission visitors. This separation maintains flow quality for both groups simultaneously, which is essential for venues that operate multiple revenue streams concurrently.
Layout Flexibility and Long-Term Venue Evolution
The best amusement equipment layouts are designed with future flexibility in mind. Visitor preferences evolve, new equipment becomes available, and seasonal programming may require temporary reconfiguration of the play space. A rigid layout that leaves no room for adjustment becomes a constraint on the venue's ability to refresh its offering and maintain repeat visitor interest over time.
Modular amusement equipment systems are particularly valuable in this context because they can be reconfigured, extended, or repositioned without the need for major structural changes to the venue. Planning the initial layout with designated flex zones — areas where new equipment can be added or where existing equipment can be rotated seasonally — gives operators the agility to respond to visitor feedback and market trends without expensive renovation projects.
A amusement equipment solution that combines multi-play functionality with durable, eco-friendly materials provides exactly this kind of long-term value — offering a visually engaging centerpiece that can anchor a layout while surrounding elements evolve around it. Investing in foundational equipment with strong visual presence and modular compatibility is one of the most effective strategies for building a layout that remains relevant and profitable across multiple seasons.
FAQ
How much space should be allocated between individual pieces of amusement equipment?
Spacing requirements vary depending on equipment type, height, and intended age group, but most safety standards specify a minimum fall zone clearance of 1.8 to 2.4 meters around any elevated play structure. Beyond safety minimums, operators should also plan for comfortable pedestrian circulation between pieces of amusement equipment, typically allowing at least 1.2 meters of clear pathway so that multiple visitors can move simultaneously without congestion. Always consult the equipment manufacturer's installation guidelines and local regulatory standards during the planning phase.
Should all amusement equipment be visible from the entrance of a venue?
Not necessarily — and in some cases, deliberately concealing portions of the amusement equipment from the entrance creates a sense of discovery that enhances the visitor experience. Showing everything immediately at entry can make the space feel smaller and reduce the motivation to explore. A better approach is to ensure that one or two visually impressive pieces are prominently visible from the entrance to establish excitement, while leaving additional equipment to be discovered as visitors move deeper into the venue.
How does amusement equipment layout affect the experience for parents and caregivers?
Parents and caregivers are critical secondary users of any venue built around amusement equipment, and their comfort directly influences how long families stay and whether they return. Layouts that provide clear sightlines from seating areas to play zones, separate toddler equipment from older-child structures, and avoid forcing adults to navigate through play areas to reach exits significantly improve the caregiver experience. When adults feel safe, comfortable, and in control, they are far more likely to allow extended playtime and return for future visits.
Can rearranging existing amusement equipment improve a venue's performance without new purchases?
Yes, rearranging existing amusement equipment can yield meaningful improvements in visitor flow and satisfaction without requiring additional capital investment. Common adjustments include opening up blocked circulation pathways, repositioning anchor structures to draw traffic further into the venue, separating age-group zones more clearly, and relocating observation seating to improve parent sightlines. A professional venue layout audit — even a self-conducted one guided by visitor behavior observation — can identify high-impact rearrangement opportunities that refresh the experience for repeat visitors and resolve persistent congestion or underutilization issues.
Table of Contents
- The Relationship Between Spatial Design and Visitor Movement
- Equipment Layout and the Psychology of Guest Engagement
- Layout-Driven Operational Efficiency and Safety
- Optimizing Layout for Revenue and Repeat Visits
-
FAQ
- How much space should be allocated between individual pieces of amusement equipment?
- Should all amusement equipment be visible from the entrance of a venue?
- How does amusement equipment layout affect the experience for parents and caregivers?
- Can rearranging existing amusement equipment improve a venue's performance without new purchases?