
 EN
EN


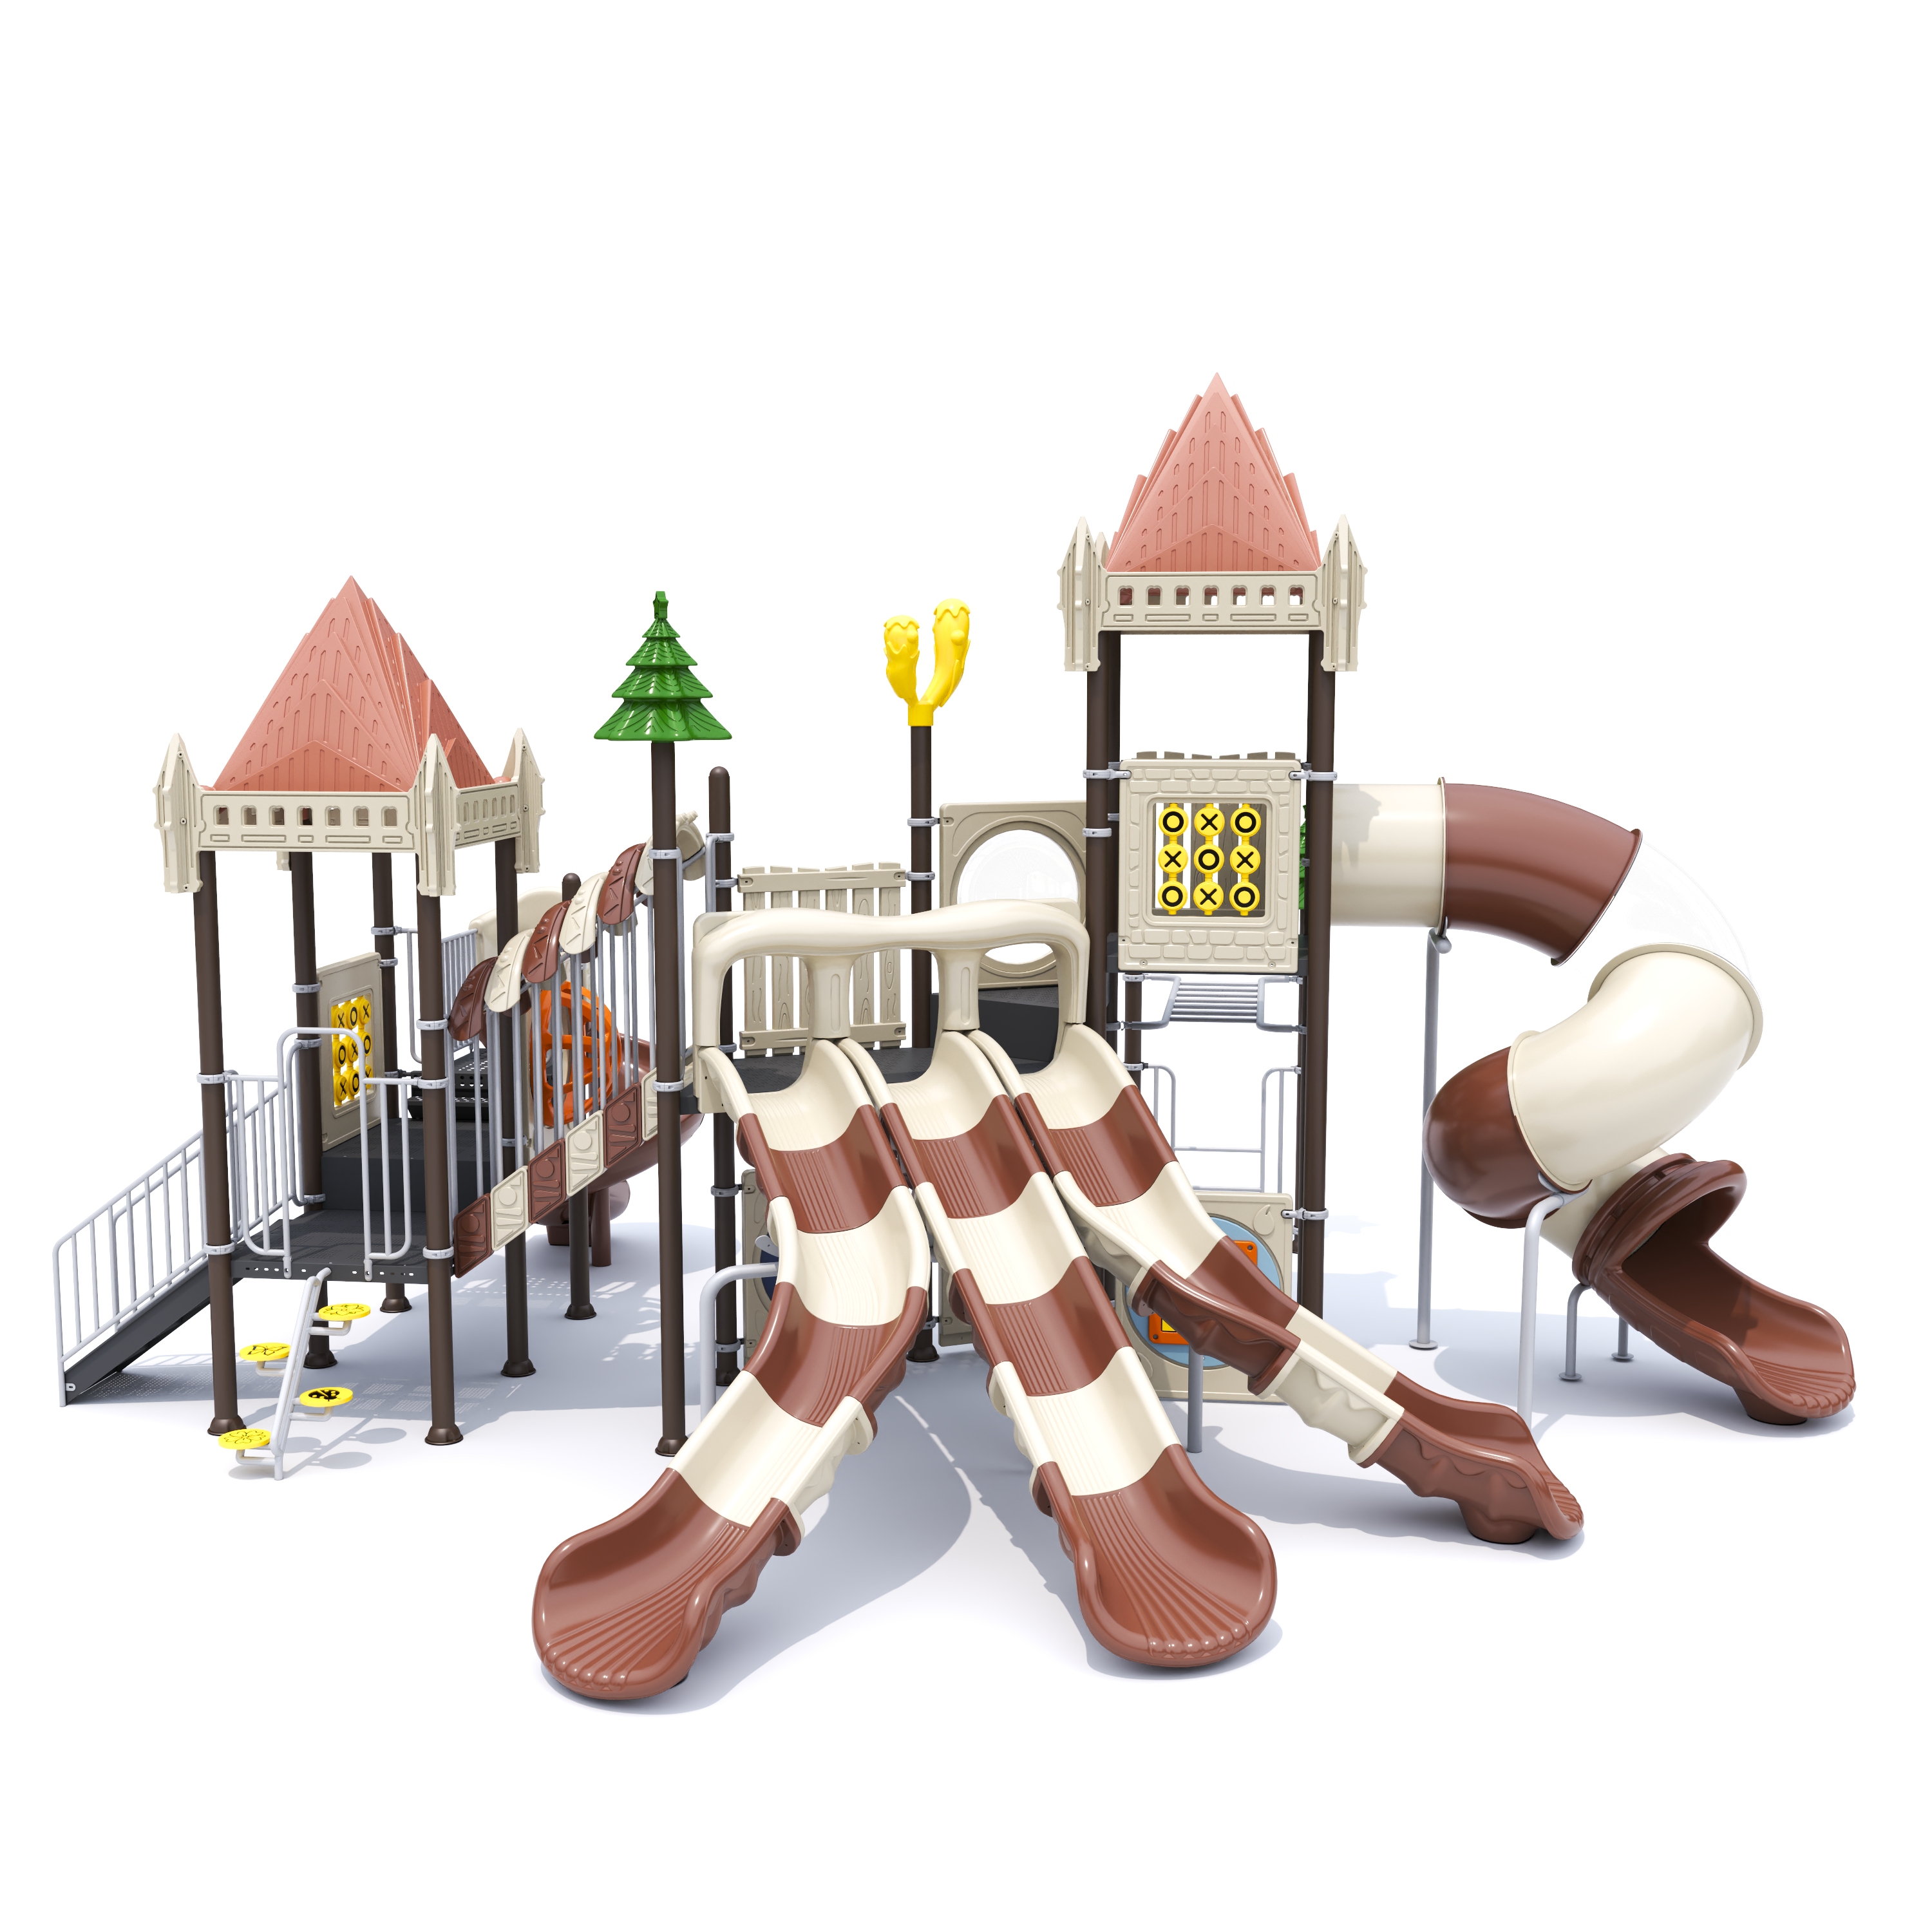
A well-designed park playground is far more than a collection of equipment placed on a patch of grass. It is a purposefully organized environment where children and caregivers of all abilities, ages, and backgrounds can participate meaningfully in play. The layout of a park playground directly shapes whether a space feels welcoming or exclusionary, and understanding how spatial decisions influence accessibility and inclusivity is essential for anyone involved in planning, procuring, or managing outdoor recreational areas.
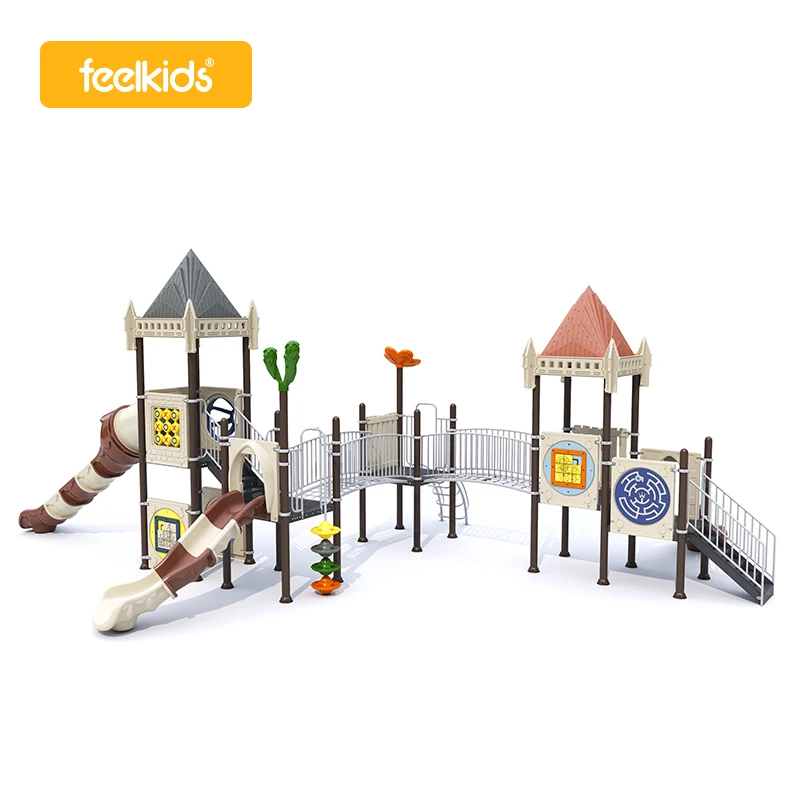
Inclusivity in a park playground setting means that every user group — from toddlers to older children, from children using wheelchairs to those with sensory processing differences, from caregivers with strollers to elderly grandparents — can navigate, use, and enjoy the space without unnecessary barriers. Achieving this outcome requires intentional layout decisions, not just the selection of individual pieces of equipment. This article explores how thoughtful spatial design transforms a standard outdoor play area into a genuinely accessible and inclusive environment for all.
The Role of Circulation Paths in Making a Park Playground Accessible
Pathway Width, Surface, and Continuity
One of the most foundational layout decisions in any park playground is the design of circulation pathways. Wide, firm, and slip-resistant surfaces allow children and adults using mobility aids such as wheelchairs, walkers, or crutches to move through the space independently. A minimum clear path width of around 1.5 meters is widely recommended to accommodate two users passing each other comfortably, including those with wheeled devices.
Pathway continuity is equally critical. A park playground that uses disconnected mulch zones, stepped transitions, or abrupt surface changes effectively creates invisible barriers for users with mobility challenges. When pathways connect all major activity zones in a loop or network — without dead ends or impassable sections — every visitor can choose their own route through the space rather than being funneled toward limited options.
Surface material choices have a compounding effect on accessibility. Poured-in-place rubber, rubber tiles, and compacted decomposed granite are among the surfaces that balance safety, drainage, and firm-enough traction for all users. Loose-fill materials like wood chips, while cost-effective, require careful depth management and border containment to remain accessible over time in a park playground environment.
Entry Points and Gradient Management
The location and number of entry points into a park playground significantly influence how inclusive the space feels from the moment of arrival. Multiple entry points distributed around the perimeter allow families to enter from nearby parking areas, transit stops, or residential pathways without doubling back along inaccessible routes. Each entry should avoid steep grade changes that would challenge stroller users or wheelchair users.
Where topography makes slopes unavoidable, ramps with appropriate gradients and tactile edge indicators can transform a potentially exclusionary transition into an accessible one. A well-integrated ramp in a park playground does not feel like an afterthought — it flows naturally through the landscape, maintaining the visual and functional continuity of the overall design.
Zoning Strategies That Support Diverse Age Groups and Abilities
Age-Appropriate Zones Within a Unified Layout
Effective zoning is one of the most powerful layout tools available in park playground design. By creating defined activity areas for toddlers, school-age children, and inclusive play, designers ensure that each group has access to age-appropriate challenge levels without forcing them into spaces designed for different developmental stages. Toddler zones with lower equipment heights, enclosed edges, and gentler sensory inputs sit adjacent to — but visually distinct from — more physically demanding zones for older children.
A unified layout means that while zones are differentiated, they are not isolated. Clear sightlines between zones allow caregivers seated in one area to supervise children playing in another section of the park playground. This 'supervision triangle' concept — where seating, play areas, and accessible routes form a connected triangle of visibility — is a hallmark of inclusive design thinking applied at the layout stage.
Transition spaces between zones matter too. A gentle buffer zone with sensory plantings, low-intensity ground-level activities, or simply open paved area can serve children who need decompression time between high-energy play experiences. This is especially valuable in a park playground used by children with autism spectrum conditions or sensory sensitivities.
Inclusive Equipment Placement Within Zones
The spatial position of specific equipment within each zone affects how inclusive the park playground truly is in practice. Accessible equipment — such as ground-level sensory panels, transfer stations on climbing structures, and side-by-side swings — should be placed so they are reached via the main accessible path, not tucked into corners that require navigating around other structures.
When a park playground features a multi-activity center — incorporating slides, climbing panels, and interactive boards — its placement within the zone should allow children of varying abilities to approach, observe, and participate from multiple sides. Positioning such a centerpiece structure away from fencing, walls, or other obstructions ensures that wheelchair users and children with mobility differences can circle the structure and choose their preferred point of engagement.
Equipment clustering should also be deliberate. Grouping a mix of active and quiet-play elements within each zone means children do not need to travel the full length of the park playground to transition between physical activity and more cognitive or sensory forms of engagement. This spatial logic benefits children with limited endurance or those who need to regulate their activity levels throughout a visit.
Sensory Inclusivity Through Layout and Environmental Design
Managing Sensory Input Across the Park Playground
Inclusivity in a park playground extends beyond physical mobility to include sensory accessibility. Children with sensory processing differences — including those on the autism spectrum, those with hearing or visual impairments, and those with anxiety — benefit enormously from layout decisions that allow them to control their level of sensory exposure. A layout that places high-noise, high-movement equipment at the center and progressively quieter, lower-stimulation areas toward the perimeter gives all children the choice of where to position themselves on the sensory spectrum.
Shade structures, planted buffers, and low walls can be used strategically within a park playground to create microenvironments with reduced visual and auditory input. A child who feels overwhelmed by the central activity hub can retreat to a shaded alcove nearby without needing to leave the playground entirely. This layout principle — sometimes called 'sensory zoning' — is gaining recognition as a key component of truly inclusive outdoor play design.
Visual Contrast and Wayfinding Within the Layout
Visual contrast in surface colors, equipment colors, and border materials helps children with visual impairments navigate the park playground more safely and independently. When pathways are clearly differentiated from play surfaces through color or texture, children and caregivers can more easily orient themselves and predict where one zone ends and another begins.
Wayfinding elements — such as distinct color-coded ground markings, textured path edges, and consistent use of signage with pictograms — reduce cognitive load for all users in a park playground, not just those with visual impairments. Parents navigating with young children, elderly visitors, and first-time users all benefit from clear environmental cues embedded into the layout rather than added as an afterthought.
Caregiver and Community Integration in Park Playground Layout
Seating, Rest Areas, and Caregiver Proximity
A truly inclusive park playground acknowledges that users include caregivers, grandparents, and community members who may not participate in active play but whose presence is essential to the experience of children. Seating distributed throughout the layout — not just concentrated at one viewing point — allows caregivers with limited mobility to remain physically close to the children in their care at each zone of the playground.
Accessible seating options matter as much as their placement. Benches with back support and armrests are easier to use for elderly caregivers and adults with mobility limitations. Spaces left beside benches to accommodate wheelchairs or strollers ensure that caregivers of all mobility levels can sit alongside others rather than being spatially separated in a park playground environment.
Shade over seating areas is a frequently overlooked element that has a significant effect on how long families — particularly those with very young children, caregivers with health conditions, or children with sensory sensitivities to heat and light — can comfortably use the park playground. Shade placement should be integrated into the layout from the start, oriented to provide relief during the hours when the playground is most actively used.
Community Features That Extend Inclusive Use
A park playground that incorporates community-facing features in its layout becomes a social hub rather than a purely child-focused facility. Water access points for drinking and handwashing, accessible restrooms within a reasonable walking distance, and covered gathering areas that can accommodate group activities all extend the park's utility and welcome a broader demographic of users.
When layout planning accounts for the full range of people who will visit — from young families and school groups to elderly residents and people with disabilities — the resulting park playground generates more sustained community use, greater social integration across age groups, and a stronger sense of belonging for all visitors. Inclusive layout decisions, in this sense, are also sound investments in community cohesion.
FAQ
What makes a park playground layout truly accessible versus merely compliant?
Compliance typically refers to meeting minimum legal or regulatory standards, such as path widths and surface firmness. True accessibility in a park playground goes further by ensuring that all users — regardless of ability, age, or sensory needs — can reach, use, and enjoy every major feature of the space with dignity and independence. This requires thinking about layout holistically rather than checking isolated requirements.
How does layout affect inclusivity for children with autism spectrum conditions?
Layout affects children with autism spectrum conditions in multiple ways. Clear visual boundaries between zones reduce confusion about where different types of play occur. Quiet retreat areas within the park playground allow children to self-regulate without leaving the space entirely. Reducing unexpected transitions — such as abrupt surface changes or sudden noise sources — through thoughtful spatial planning also supports children who benefit from predictability in their environment.
Can a small park playground still be designed to be inclusive?
Yes. Inclusivity is not dependent on scale. Even a compact park playground can achieve a high level of accessibility and inclusivity by prioritizing continuous accessible pathways, selecting equipment that offers multiple modes of engagement, incorporating caregiver seating, and using visual contrast to support wayfinding. Thoughtful layout decisions have the greatest impact precisely in constrained spaces where every square meter must work hard.
How often should a park playground layout be reviewed for inclusivity?
A park playground layout should be reviewed whenever significant changes are made to equipment, surfacing, or surrounding infrastructure, and ideally at least every few years as part of a routine maintenance and assessment cycle. Community feedback — particularly from families with children who have disabilities — is one of the most valuable inputs for identifying gaps that formal inspection processes may not capture. Ongoing engagement with diverse user groups keeps the layout responsive to real-world needs.