
 EN



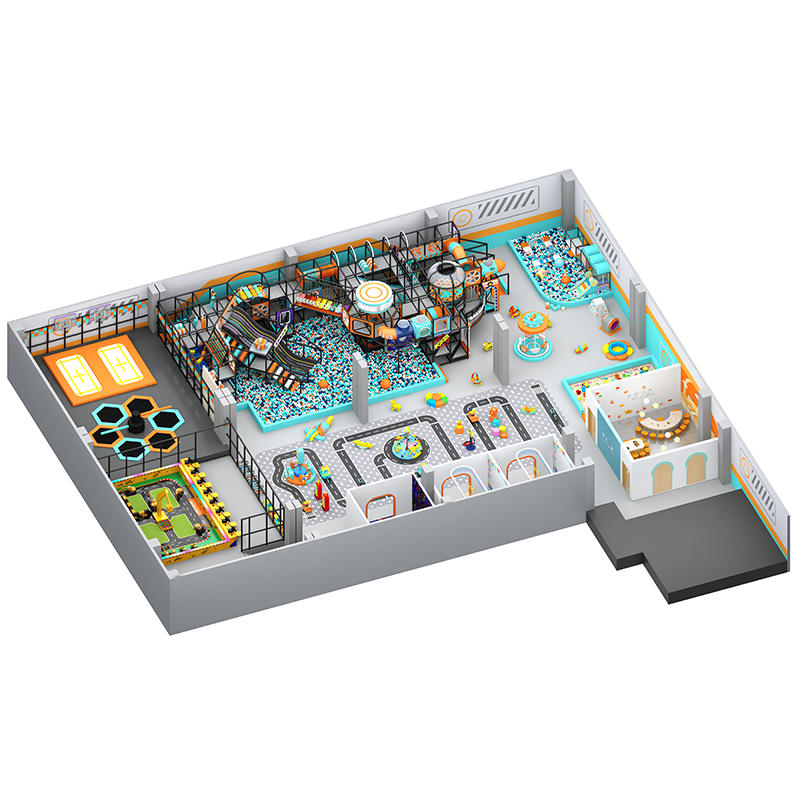
The success of a modern trampoline park depends heavily on thoughtful design decisions that balance user enjoyment with operational safety and efficiency. A well-designed trampoline park creates an environment where visitors move naturally through spaces, interact with attractions safely, and staff can monitor activities effectively. Layout design directly influences how many users can be accommodated, how injuries are prevented, and whether the facility generates positive reviews or operational headaches. This article explores how strategic trampoline park architecture shapes user experience and risk management in indoor facilities.
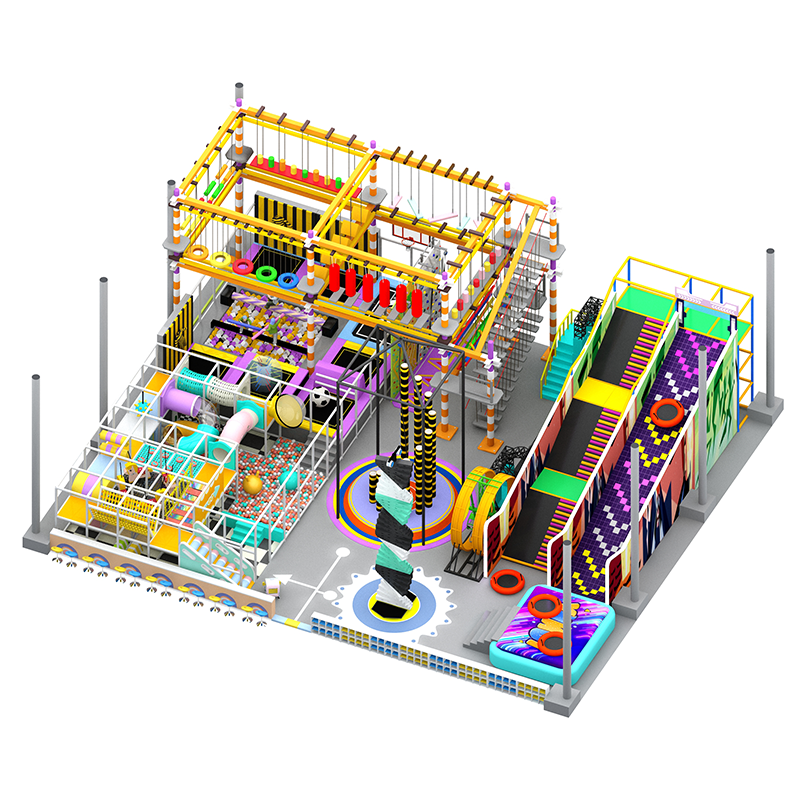
Every trampoline park must serve multiple user groups—children, teens, adults—each with different safety requirements and spatial needs. The layout design of a trampoline park determines whether these groups can coexist comfortably or whether congestion creates dangerous collisions and staff oversight failures. Understanding how physical space, equipment placement, sightlines, and traffic flow patterns work together reveals why some facilities thrive while others struggle with injuries, complaints, and low capacity utilization. The following sections examine the core design principles that make a trampoline park both safe and operationally effective.
Understanding User Flow in Trampoline Park Design
How Zoning Creates Natural Movement Patterns
Effective trampoline park layout divides the facility into distinct zones that guide visitors through a logical sequence. A well-organized trampoline park uses zones for entry processing, warm-up areas, age-segregated jump zones, foam pit sections, dodgeball courts, and rest areas. This zoning reduces confusion, prevents bottlenecks, and ensures staff can monitor each area with clear sightlines. When a trampoline park lacks clear zones, visitors cluster randomly, creating dangerous collisions and making supervision nearly impossible.
The entry zone of a trampoline park should feature check-in counters, waiver stations, and shoe storage positioned to prevent the crowd from spilling into active jump areas. A trampoline park's transition area between entry and jumping should include age-specific signage and gentle slopes to acclimate visitors. The main jumping section of a trampoline park must be visible from all staff stations, with no blind corners where unsupervised play can occur. Exit pathways in a trampoline park should be clearly marked and separate from entry flows to avoid confusion and collisions.
Capacity Planning Through Spatial Distribution
Trampoline park designers calculate optimal capacity by analyzing square footage per user type and accounting for simultaneous activities. A trampoline park typically requires 40–60 square feet per active user during peak hours, though this varies by age group and activity type. By distributing users across multiple zones, a trampoline park increases total capacity without increasing injury risk or staff burden. This spatial efficiency directly affects revenue per square foot and operational profitability.
Strategic trampoline park layout includes intermediate zones that accommodate waiting users without forcing them into active jump areas. Observation decks or parent seating areas in a trampoline park must be positioned to give adults sightlines into jump zones while keeping them separate from active play. A poorly distributed trampoline park creates queues in entry zones, forcing visitors to wait near active jumping areas where they become distraction hazards. Well-designed trampoline park zoning spreads user density evenly, reducing wait times and injury risk simultaneously.
Safety Management Through Strategic Trampoline Park Layout
Sightline Optimization and Staff Positioning
The physical layout of a trampoline park directly determines whether staff can maintain effective supervision. An ideal trampoline park has minimal structural obstructions and is designed so that one staff member can see major jump areas without moving position. Walls, support columns, and large equipment in a trampoline park can create blind spots where collisions, falls, or rule violations go unnoticed. Advanced trampoline park design includes elevated monitoring stations that give supervisors comprehensive facility visibility from multiple vantage points.
The positioning of trampolines, foam pits, and other equipment in a trampoline park must account for staff patrol routes and emergency access. A trampoline park that requires staff to navigate through active play zones increases response time for injuries and creates distractions during activities. Proper trampoline park design includes clear pathways for staff movement, strategically placed emergency equipment stations, and communication zones where supervisors can coordinate. Video monitoring systems integrated into trampoline park layouts provide secondary oversight, especially in areas where live supervision alone is insufficient.
Separation and Buffer Zones for Injury Prevention
Collisions between jumpers represent a major injury category in indoor facilities, and trampoline park layout design directly addresses this risk through strategic separation. A well-designed trampoline park creates physical or conceptual boundaries between age-segregated zones so that small children are not accidentally struck by older jumpers. The layout of a trampoline park often includes soft-barrier walls, color-coded flooring, or height-based entry restrictions to enforce zone boundaries without rigid fencing that reduces atmosphere.
Buffer zones surrounding high-impact areas like dodgeball courts or foam pits are essential features of a trampoline park's safety strategy. These buffer zones in a trampoline park must be wide enough to prevent spectators or waiting users from being struck by flying jumpers. A trampoline park with inadequate buffers experiences frequent collisions with non-participants, creating liability and negative customer experiences. Additionally, the layout of a trampoline park should position high-impact activities away from entry zones and windows to minimize risk to arriving visitors.
Operational Efficiency and Revenue Impact of Trampoline Park Design
Equipment Placement and Maintenance Accessibility
Strategic trampoline park layout considers not only user experience and safety but also maintenance accessibility and equipment longevity. A trampoline park designed with equipment placed in easily accessible locations allows staff to perform daily inspections, repairs, and replacements without disassembling surrounding structures. Poor trampoline park design buries critical equipment against walls or under platforms, making maintenance difficult and increasing downtime. When a trampoline park is difficult to maintain, equipment degradation accelerates, increasing injury risk and necessitating expensive replacements.
The layout of a trampoline park should include designated maintenance zones separate from user areas where repairs can occur without disrupting operations. Utility placement—water, electricity, HVAC—must be planned during the design phase of a trampoline park to prevent costly retrofits. A well-planned trampoline park integrates mechanical systems, cleaning equipment storage, and inventory areas without sacrificing user space. This operational efficiency reduces staffing demands and extends equipment lifespan, directly improving profitability.
Flow-Based Revenue Optimization
The layout of a trampoline park influences how efficiently the facility converts visitors into paying customers and how long they stay. A trampoline park with clear wayfinding, minimal congestion, and organized pricing stations reduces checkout friction and increases repeat visits. When a trampoline park's design creates long queues, unclear pricing, or difficult navigation, customers perceive the experience negatively despite quality equipment. The physical layout of a trampoline park thus affects both per-visit spending and customer lifetime value.
Effective trampoline park layout incorporates retail zones, food service areas, and party rooms positioned to encourage ancillary spending. A trampoline park's design should guide users past these revenue-generating areas naturally without creating pressure or disruption to active play. Premium experience zones within a trampoline park—like private dodgeball courts or VIP seating—become viable revenue streams when the overall layout supports traffic management. Investing in thoughtfully designed trampoline park infrastructure directly increases operational revenue and reduces injury-related costs.
FAQ
What is the ideal size for a trampoline park facility?
The ideal trampoline park size depends on target demographics and business model, but most successful facilities range from 8,000 to 15,000 square feet. Larger trampoline park facilities can accommodate more zones and user types, reducing crowding and improving safety. Smaller trampoline park operations focusing on specific niches, like toddlers or competitive jumpers, may operate effectively in 4,000–6,000 square feet. The layout of a trampoline park matters more than raw size; a well-designed 8,000 square foot trampoline park outperforms a poorly designed 12,000 square foot facility in both safety and revenue.
How many staff members should a trampoline park employ per zone?
Most industry standards recommend one trained supervisor per 50–75 active users in a trampoline park, though layout design influences actual requirements. A trampoline park with excellent sightlines and clear zones may require fewer staff due to improved visibility and user self-regulation. Poorly designed trampoline park layouts often require additional staff to compensate for blind spots and supervision challenges. The layout of a trampoline park should be optimized to keep staffing costs manageable while maintaining safety compliance and insurance requirements.
Can a trampoline park be retrofitted with improved layout design?
Retrofitting an existing trampoline park with layout improvements is possible but often expensive and disruptive. Minor enhancements to a trampoline park, like adding signage, repositioning equipment, or installing barriers, can improve flow and safety without major reconstruction. Significant layout redesigns of a trampoline park require closing sections during renovation, potentially losing revenue during the improvement period. New trampoline park operators should prioritize thoughtful layout design during initial planning to avoid costly future modifications and operational inefficiencies.